
Waste chutes
Garbage disposal from every floor with fire-rated doors and automatic cleaning.
Waste Management Systems
Waste, laundry and recycling chutes move material from every floor to a single collection room — reducing handling, improving hygiene and freeing staff time.
System anatomy
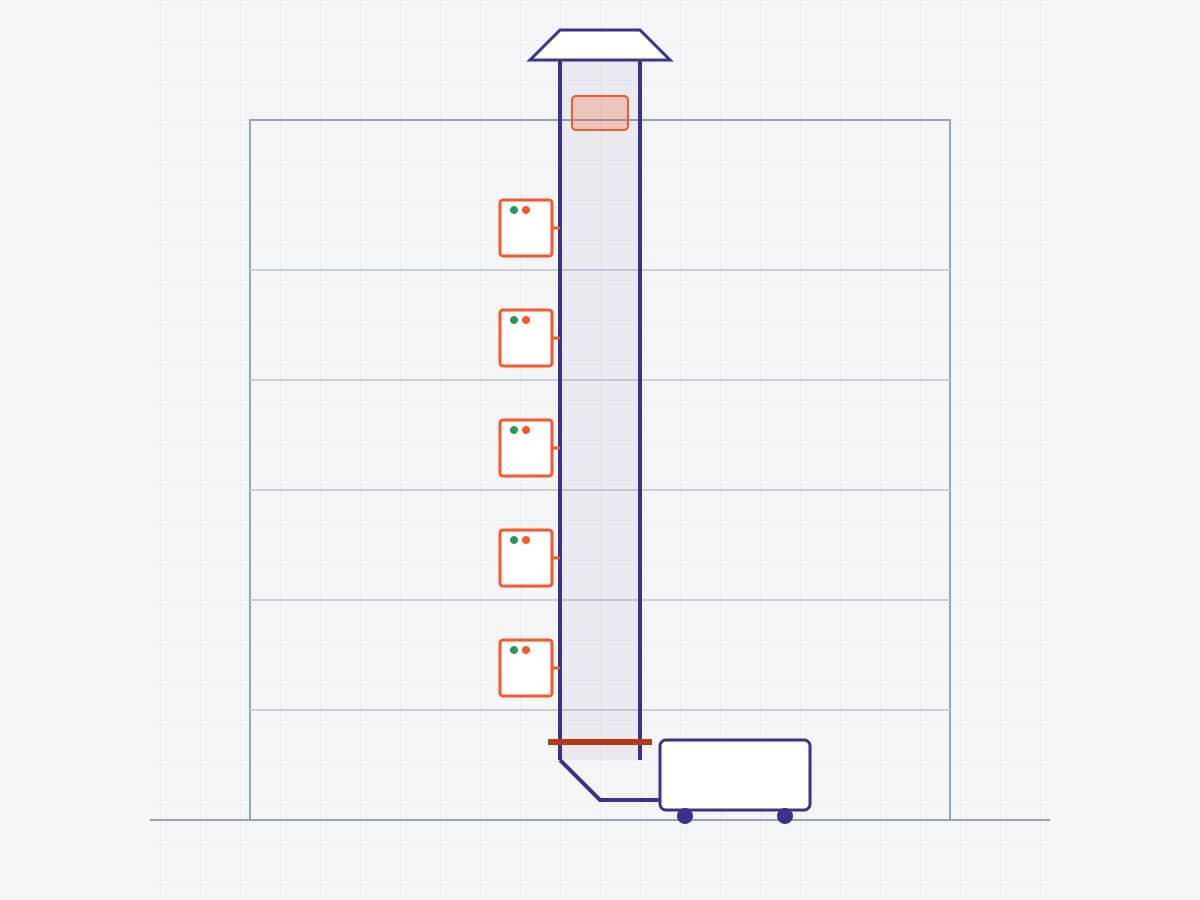
Select a component to see its role. The vent caps the chute above the roof; fire-rated doors serve each floor; a damper and trolley or compactor receive the waste below.
Extends at least 1200 mm above the roof and vents foul air to atmosphere.
Garbage disposal from every floor with fire-rated doors and automatic cleaning.
Linen and laundry delivered straight to the laundry room.
Sorting at the source with a multi-stream sorter at the base.
Inspection, cleaning and repair of existing chute systems.
01
Less time collecting waste floor by floor.
02
Automatic cleaning controls odours and bacteria.
03
Anti-vibration pads and sound-dampening coatings.
04
Fire-rated doors, dampers and electric interlocks.
During design. The chute needs a vertical shaft through every served floor, a roof vent and a discharge room at the bottom, all of which affect the architecture and fire strategy.
Systems can be equipped with a flushing spray head and a motorised brush unit that travels up and down the chute, with sanitising liquid dosed into the water flow. Regular maintenance keeps doors, interlocks and the cleaning system working.
Share the building type, number of floors and drawings if available. Hauteur will recommend the chute diameter, doors and discharge arrangement.
A seamless stainless-steel chute runs from the roof to the collection room, with a fire-rated hopper door on every floor.
Hotels, hospitals and private villas choose laundry chutes over service elevators for moving bulky linen from individual floors.
Recycling chutes enable separate disposal where waste is generated — saving space, reducing handling and turning recyclables into a resource for the building.